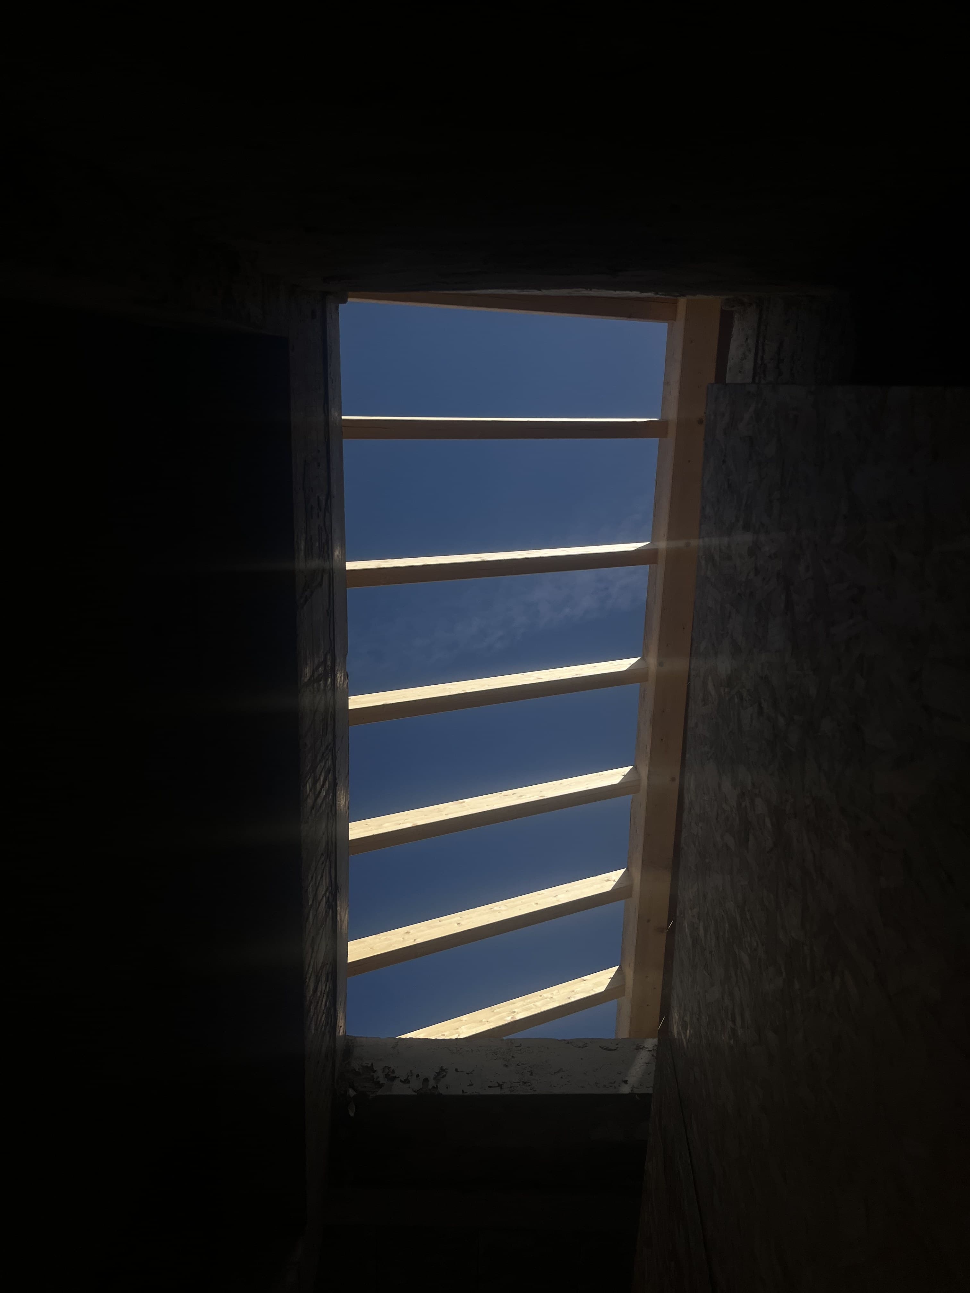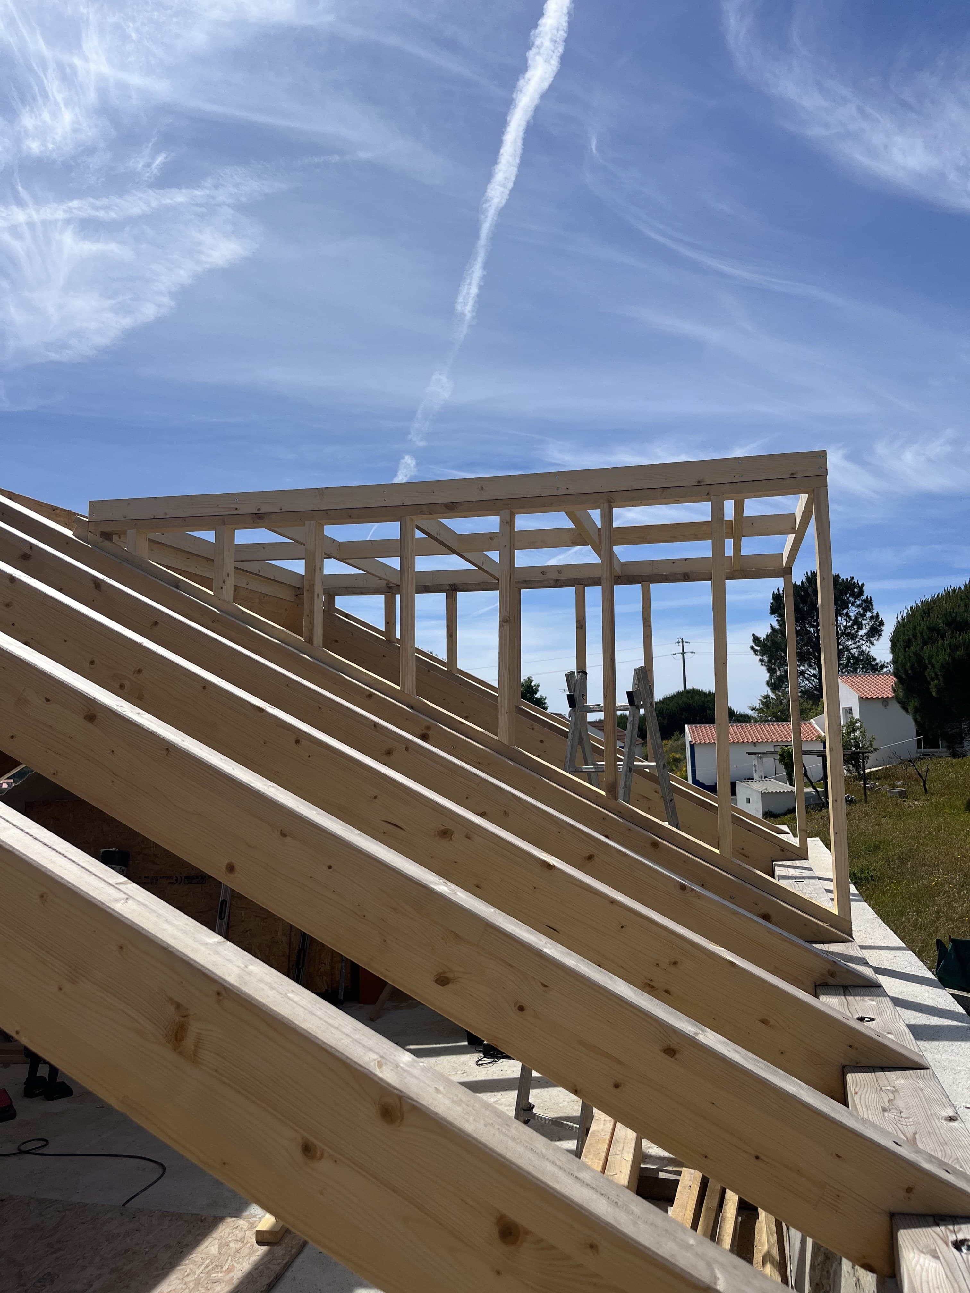
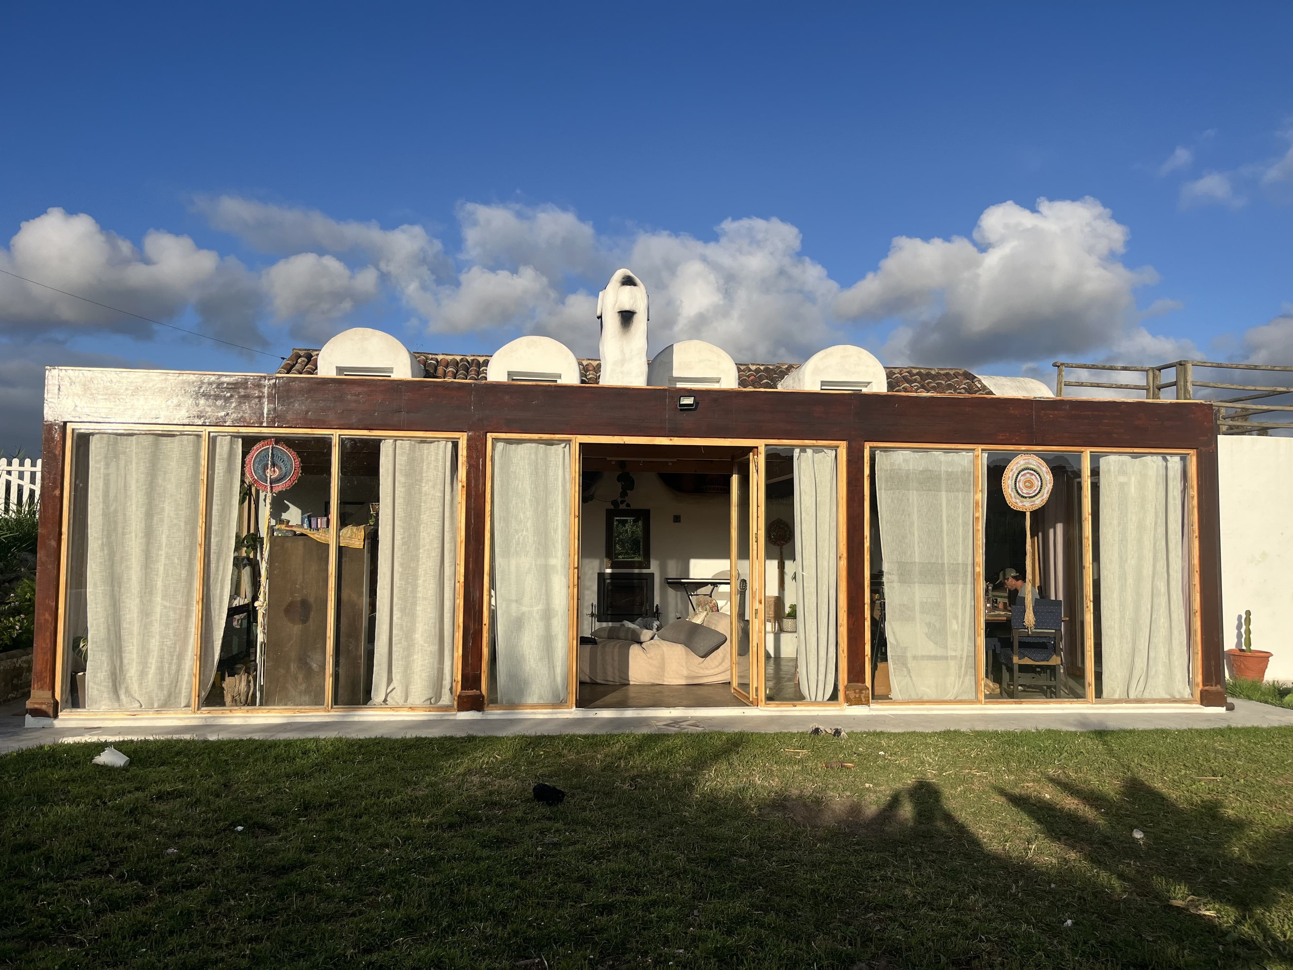
Full design-and-build service for timber-frame residences. We handle everything from structural engineering and planning permission to interior detailing and landscaping tie-in.
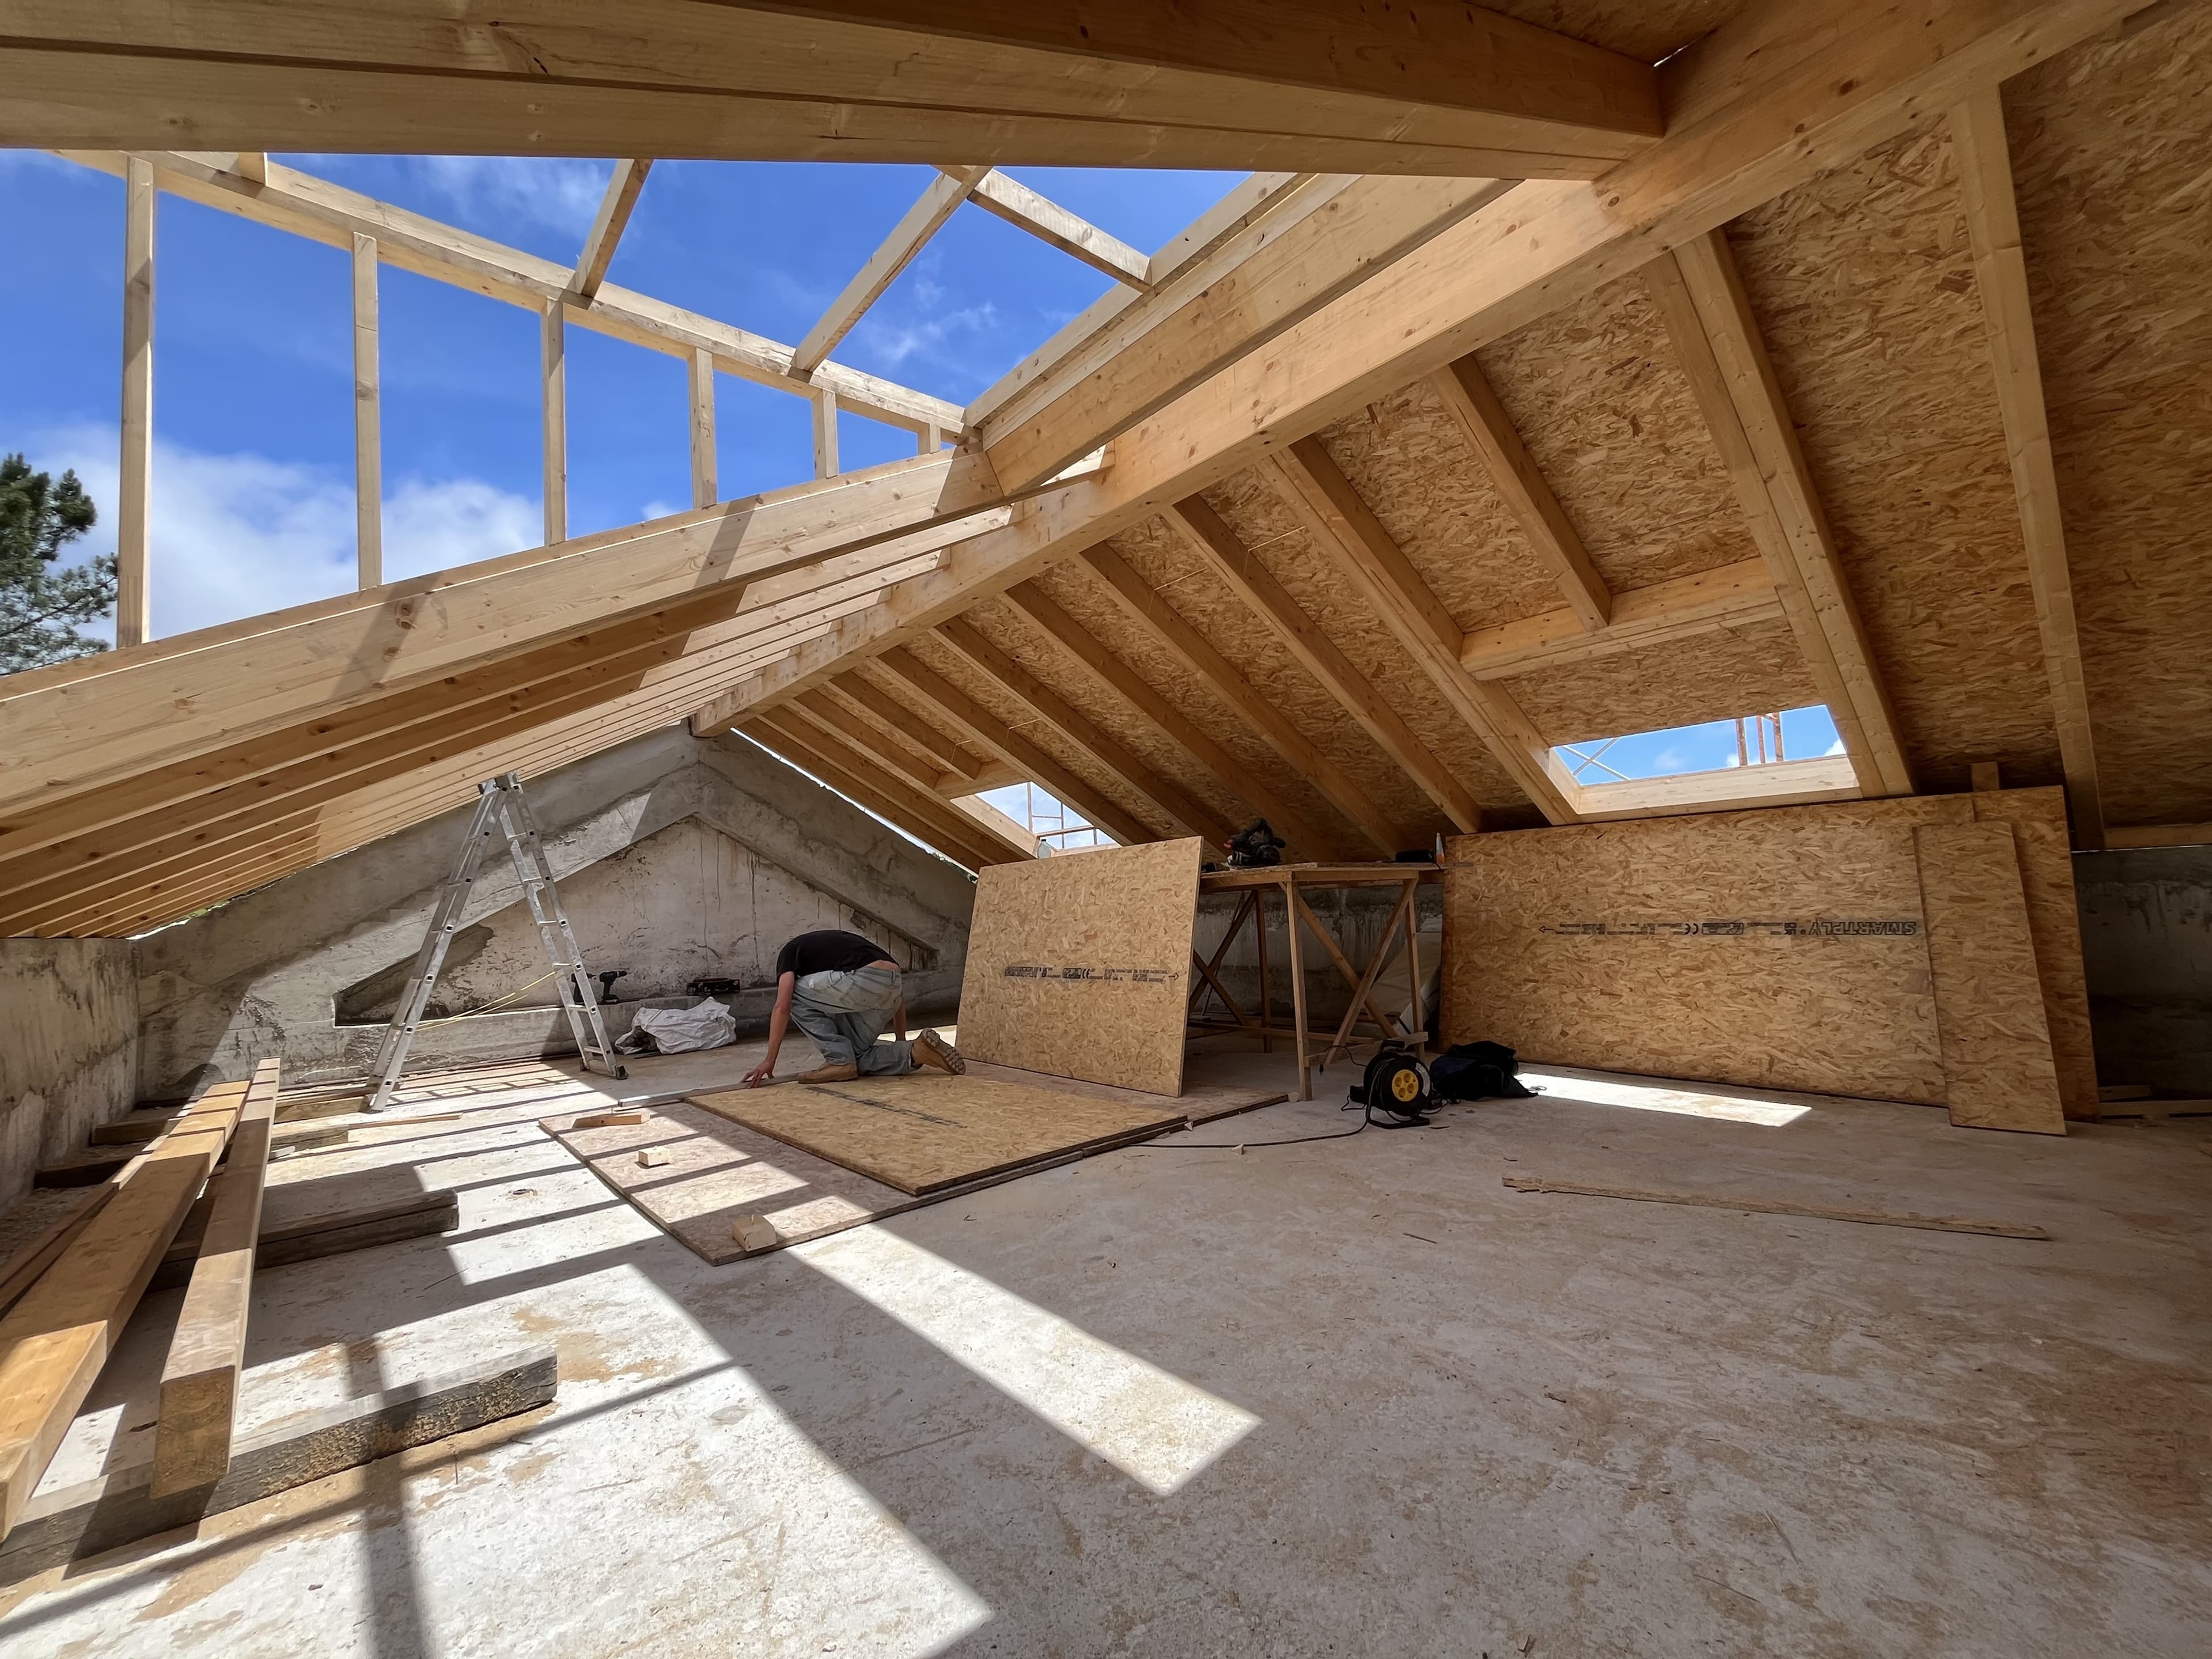
Covered verandas, wrap-around porches, pergolas, and deck systems that extend your living space into the outdoors — built to withstand every season.
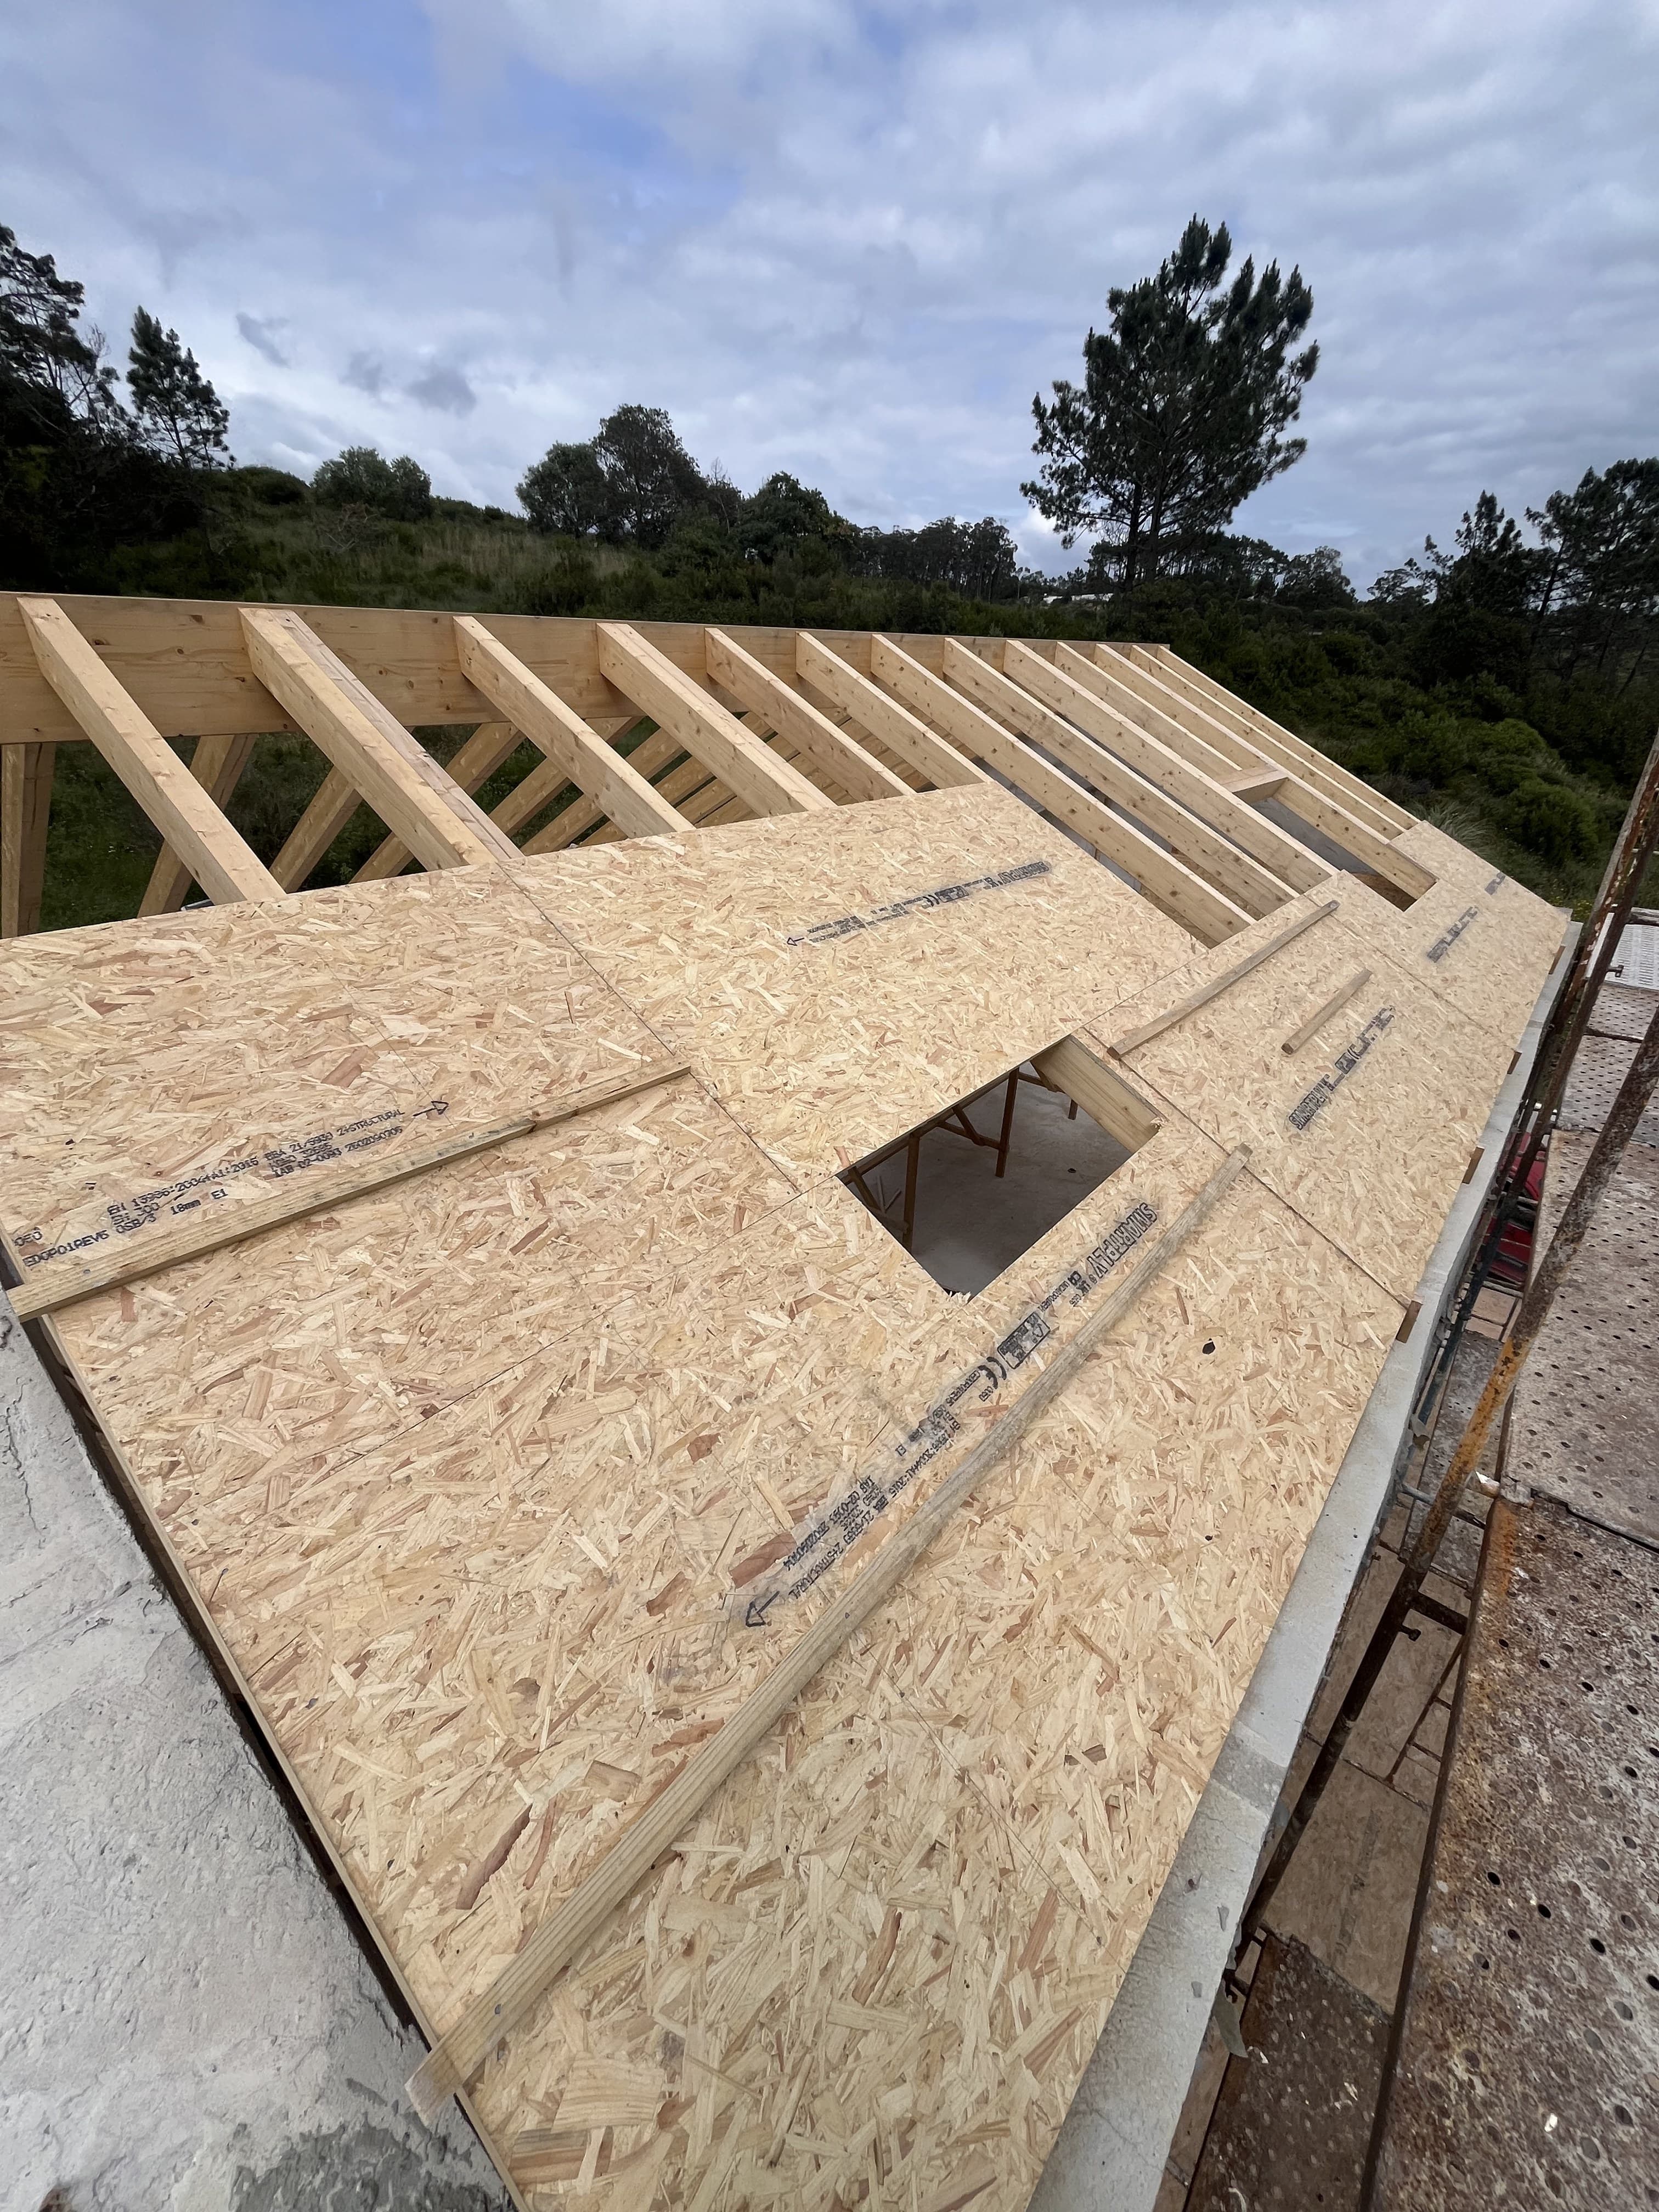
Custom cabinetry, staircase systems, structural beams, cladding, and interior joinery — handcrafted to your specification with natural wood species of your choice.
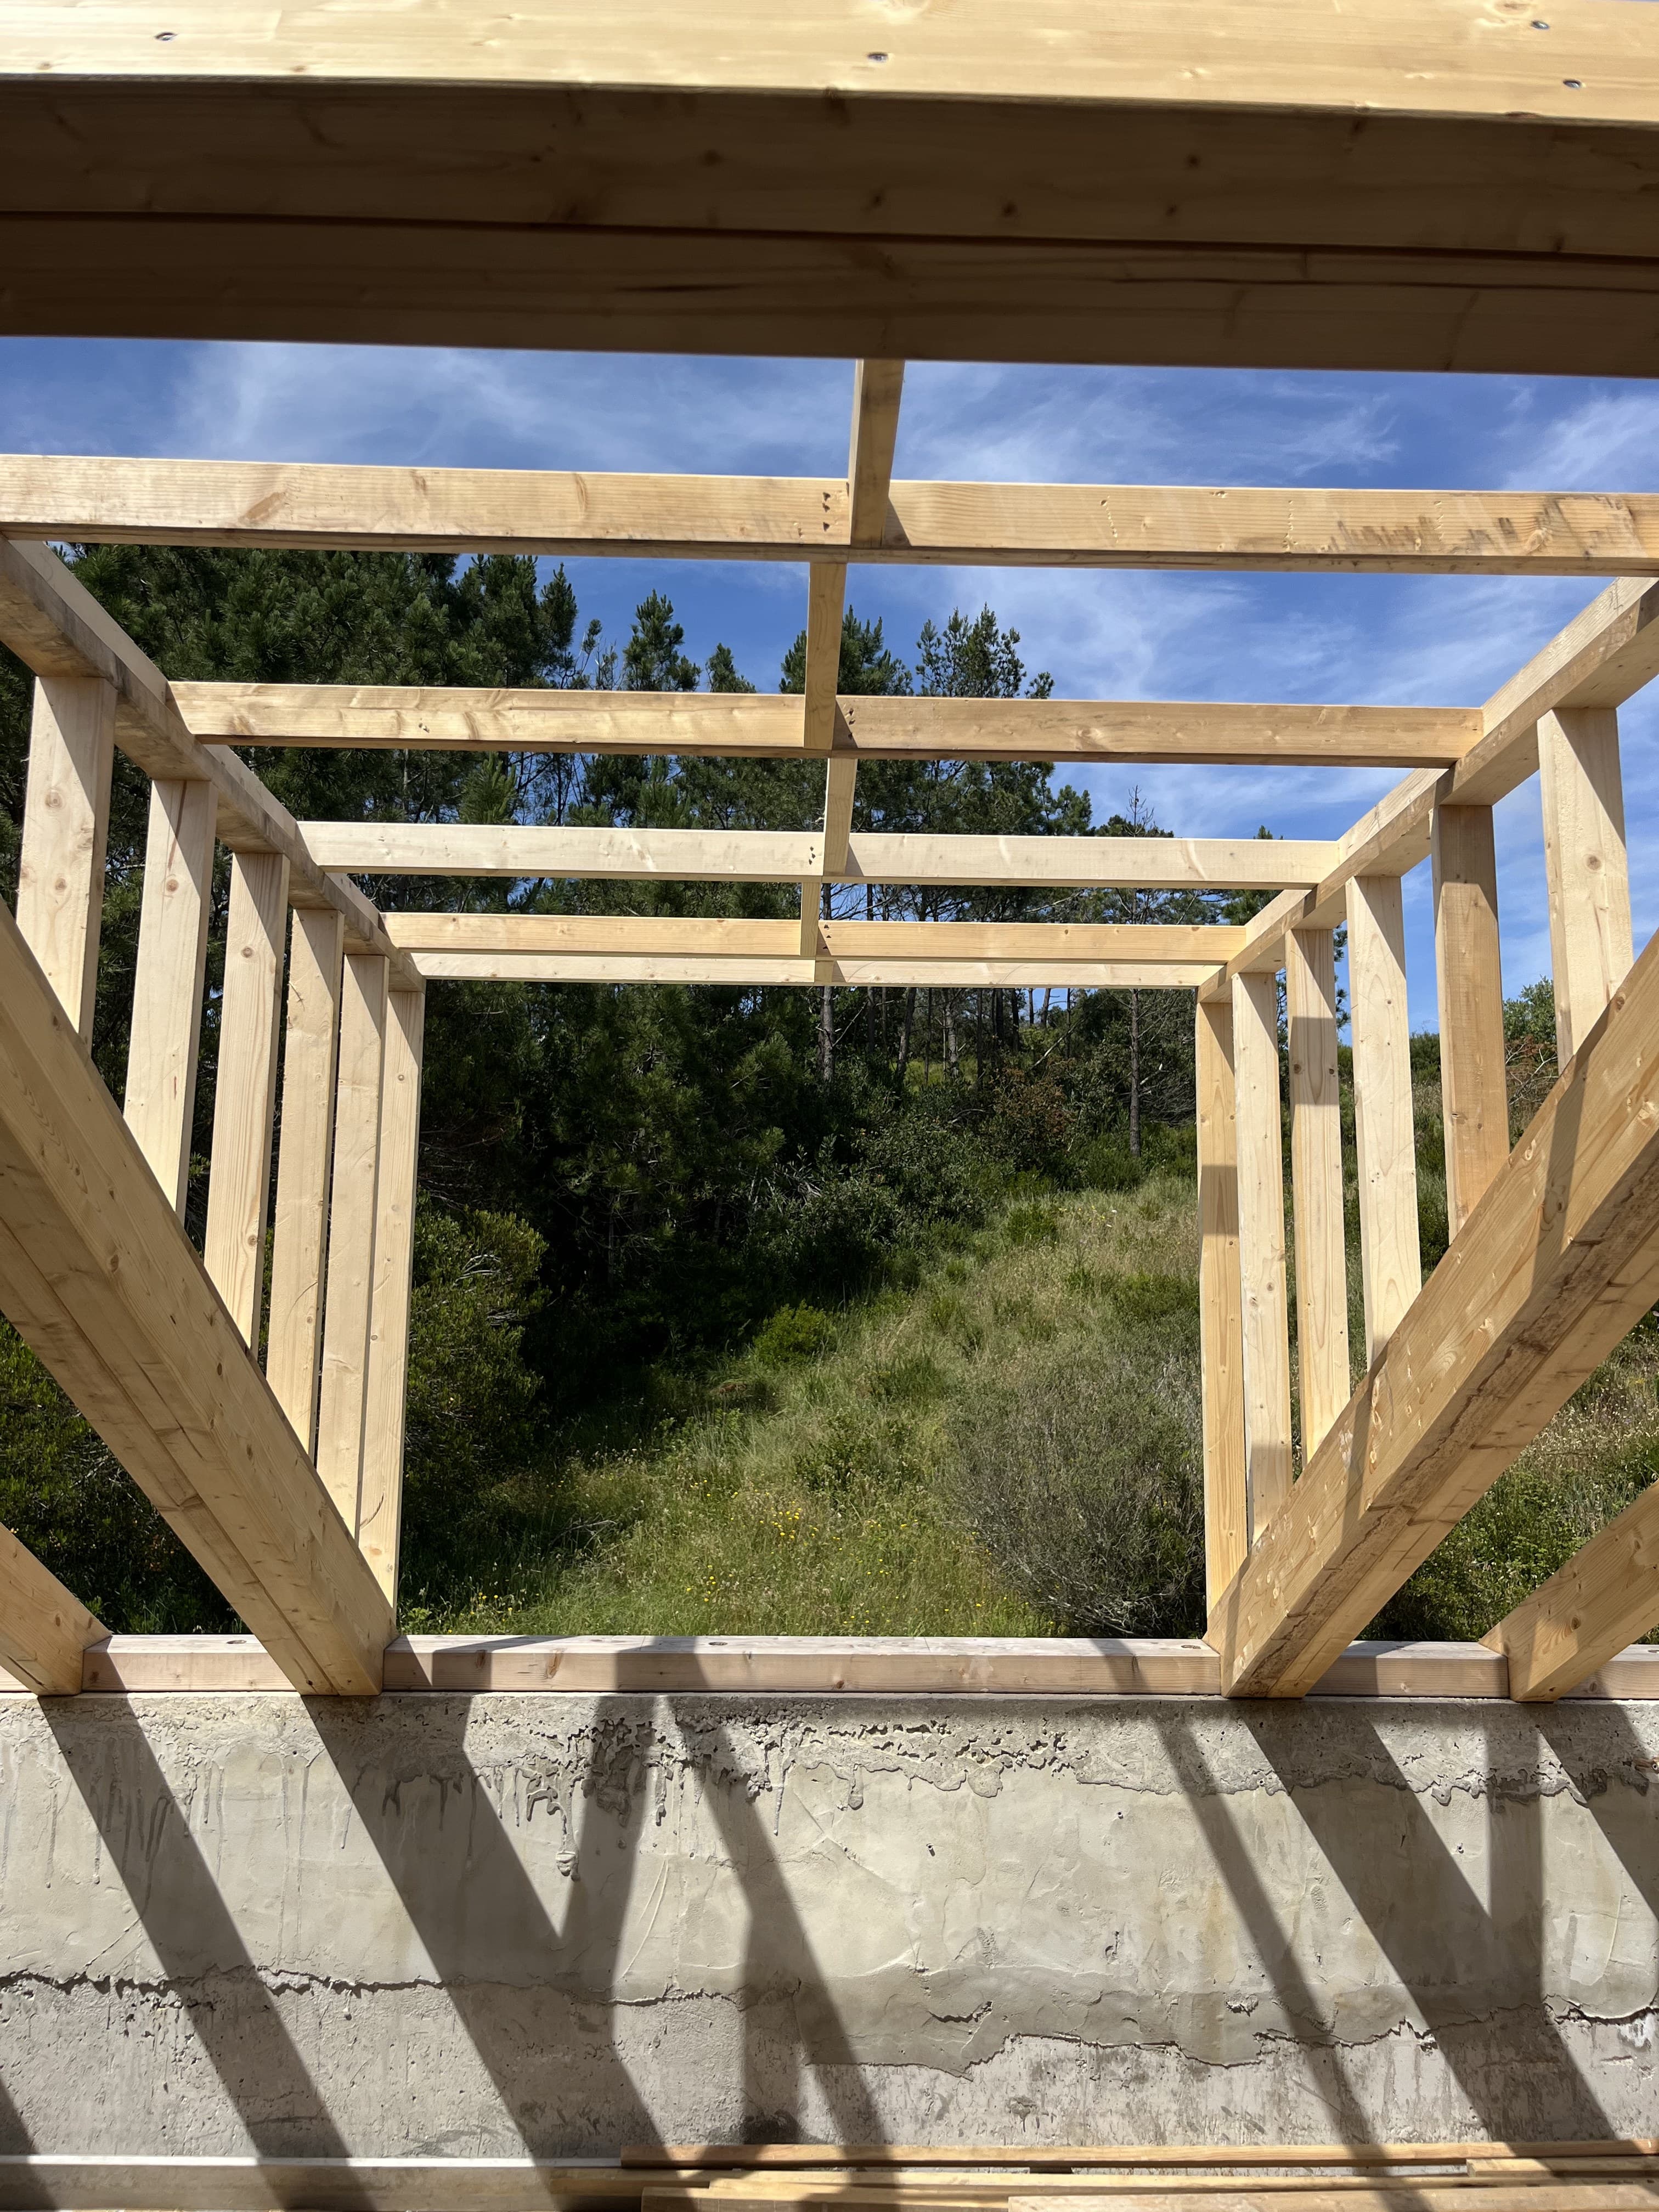
Adding timber extensions to existing structures or upgrading aging woodwork. We match original materials where possible and integrate seamlessly with what is already there.
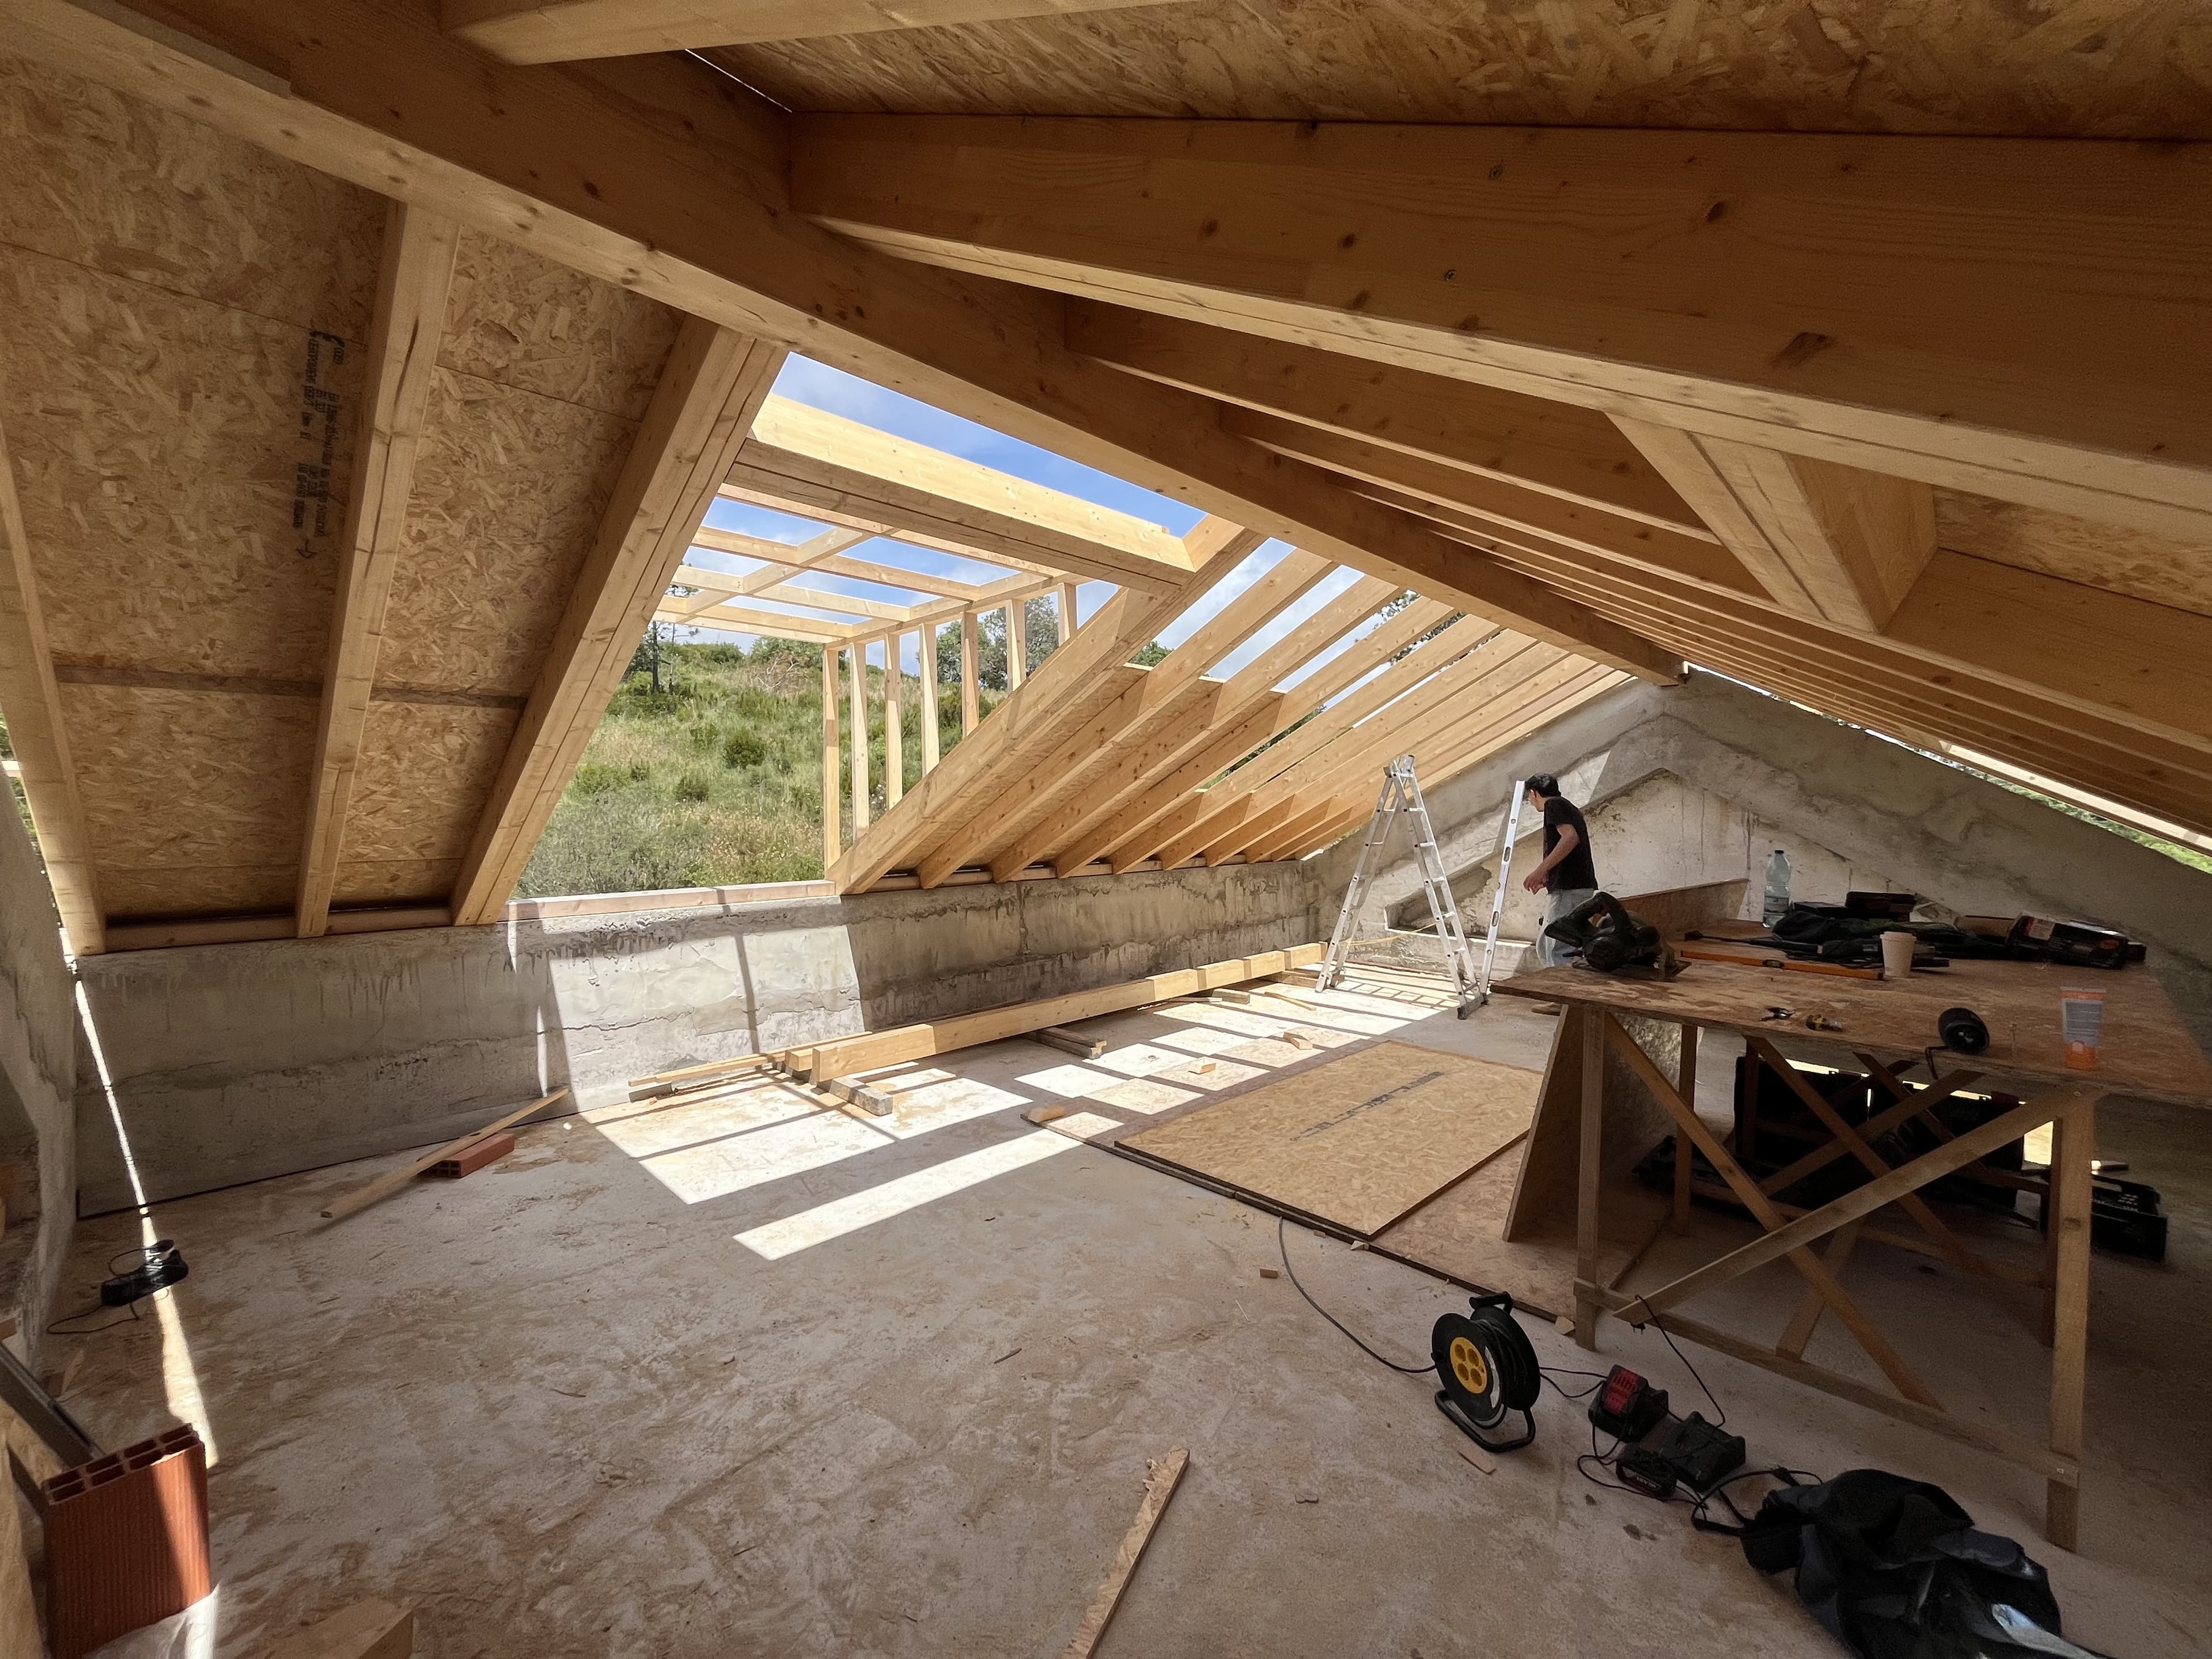
Passive-house compatible timber-frame builds with superior insulation, natural vapour control, and minimal environmental footprint — comfortable year-round without energy waste.
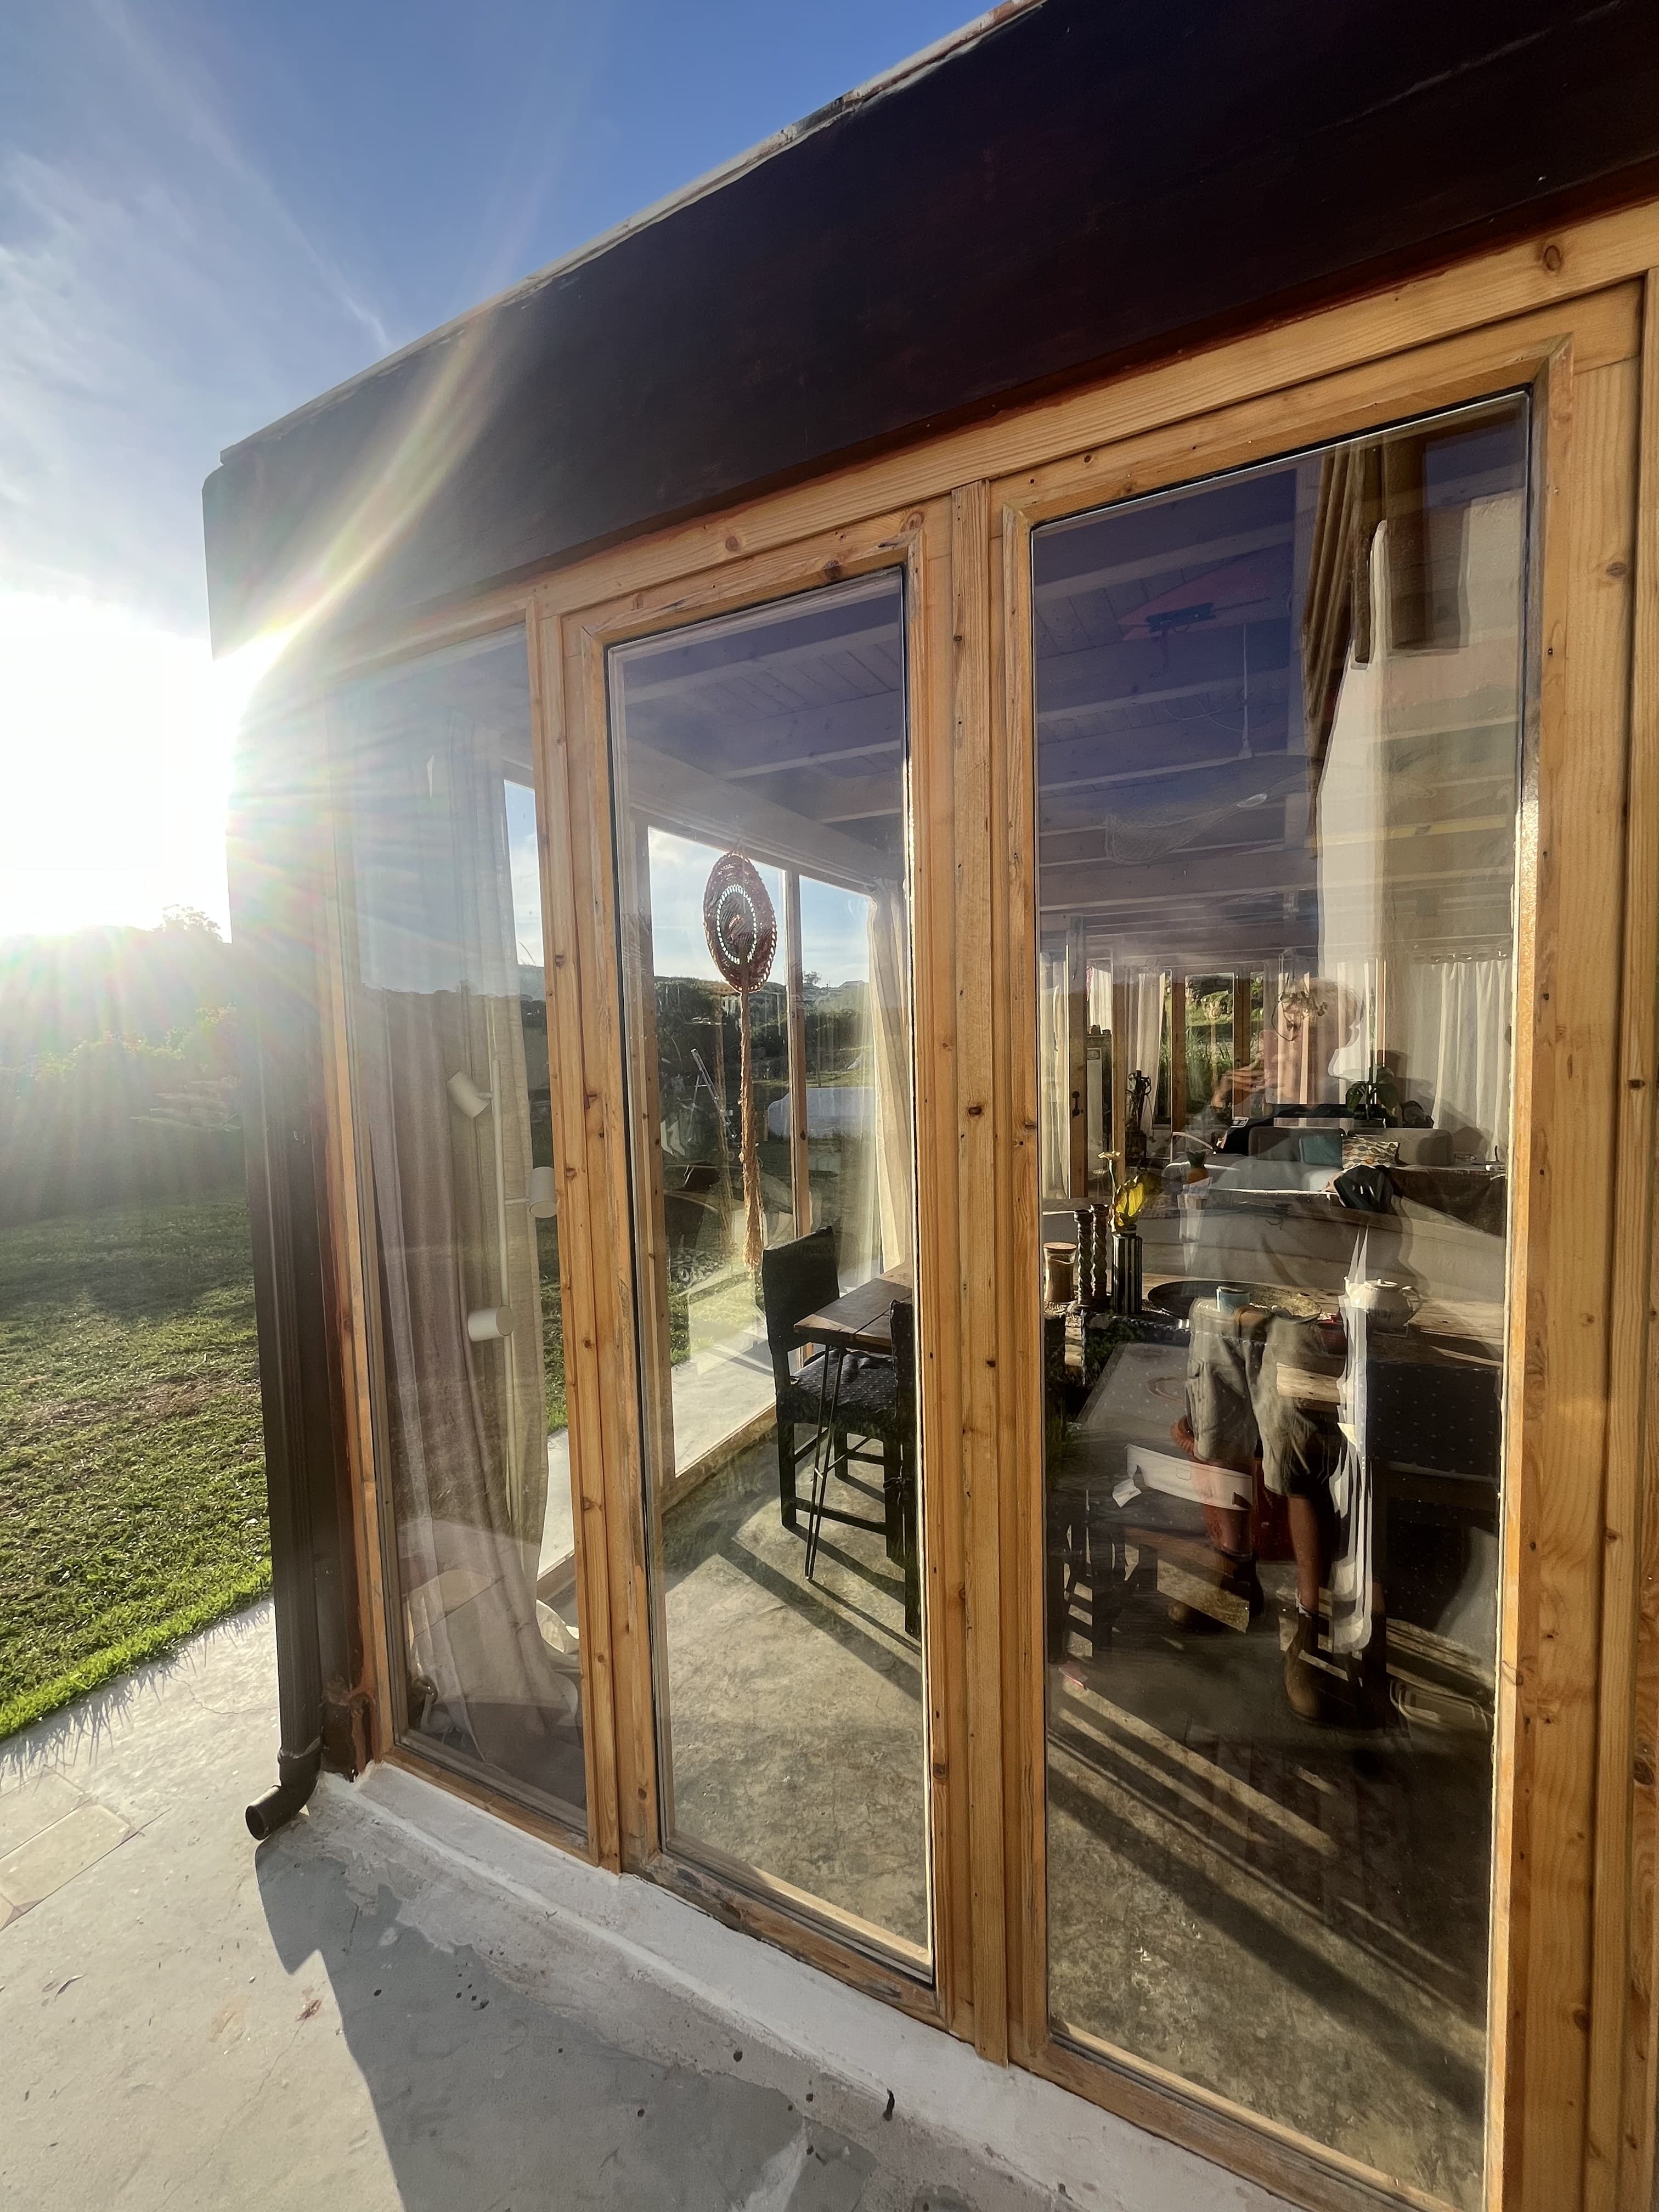
Not ready to build yet? Our timber design consultants will help you plan, specify, and budget your project so you can make confident decisions before ground is broken.